Move-in Ready
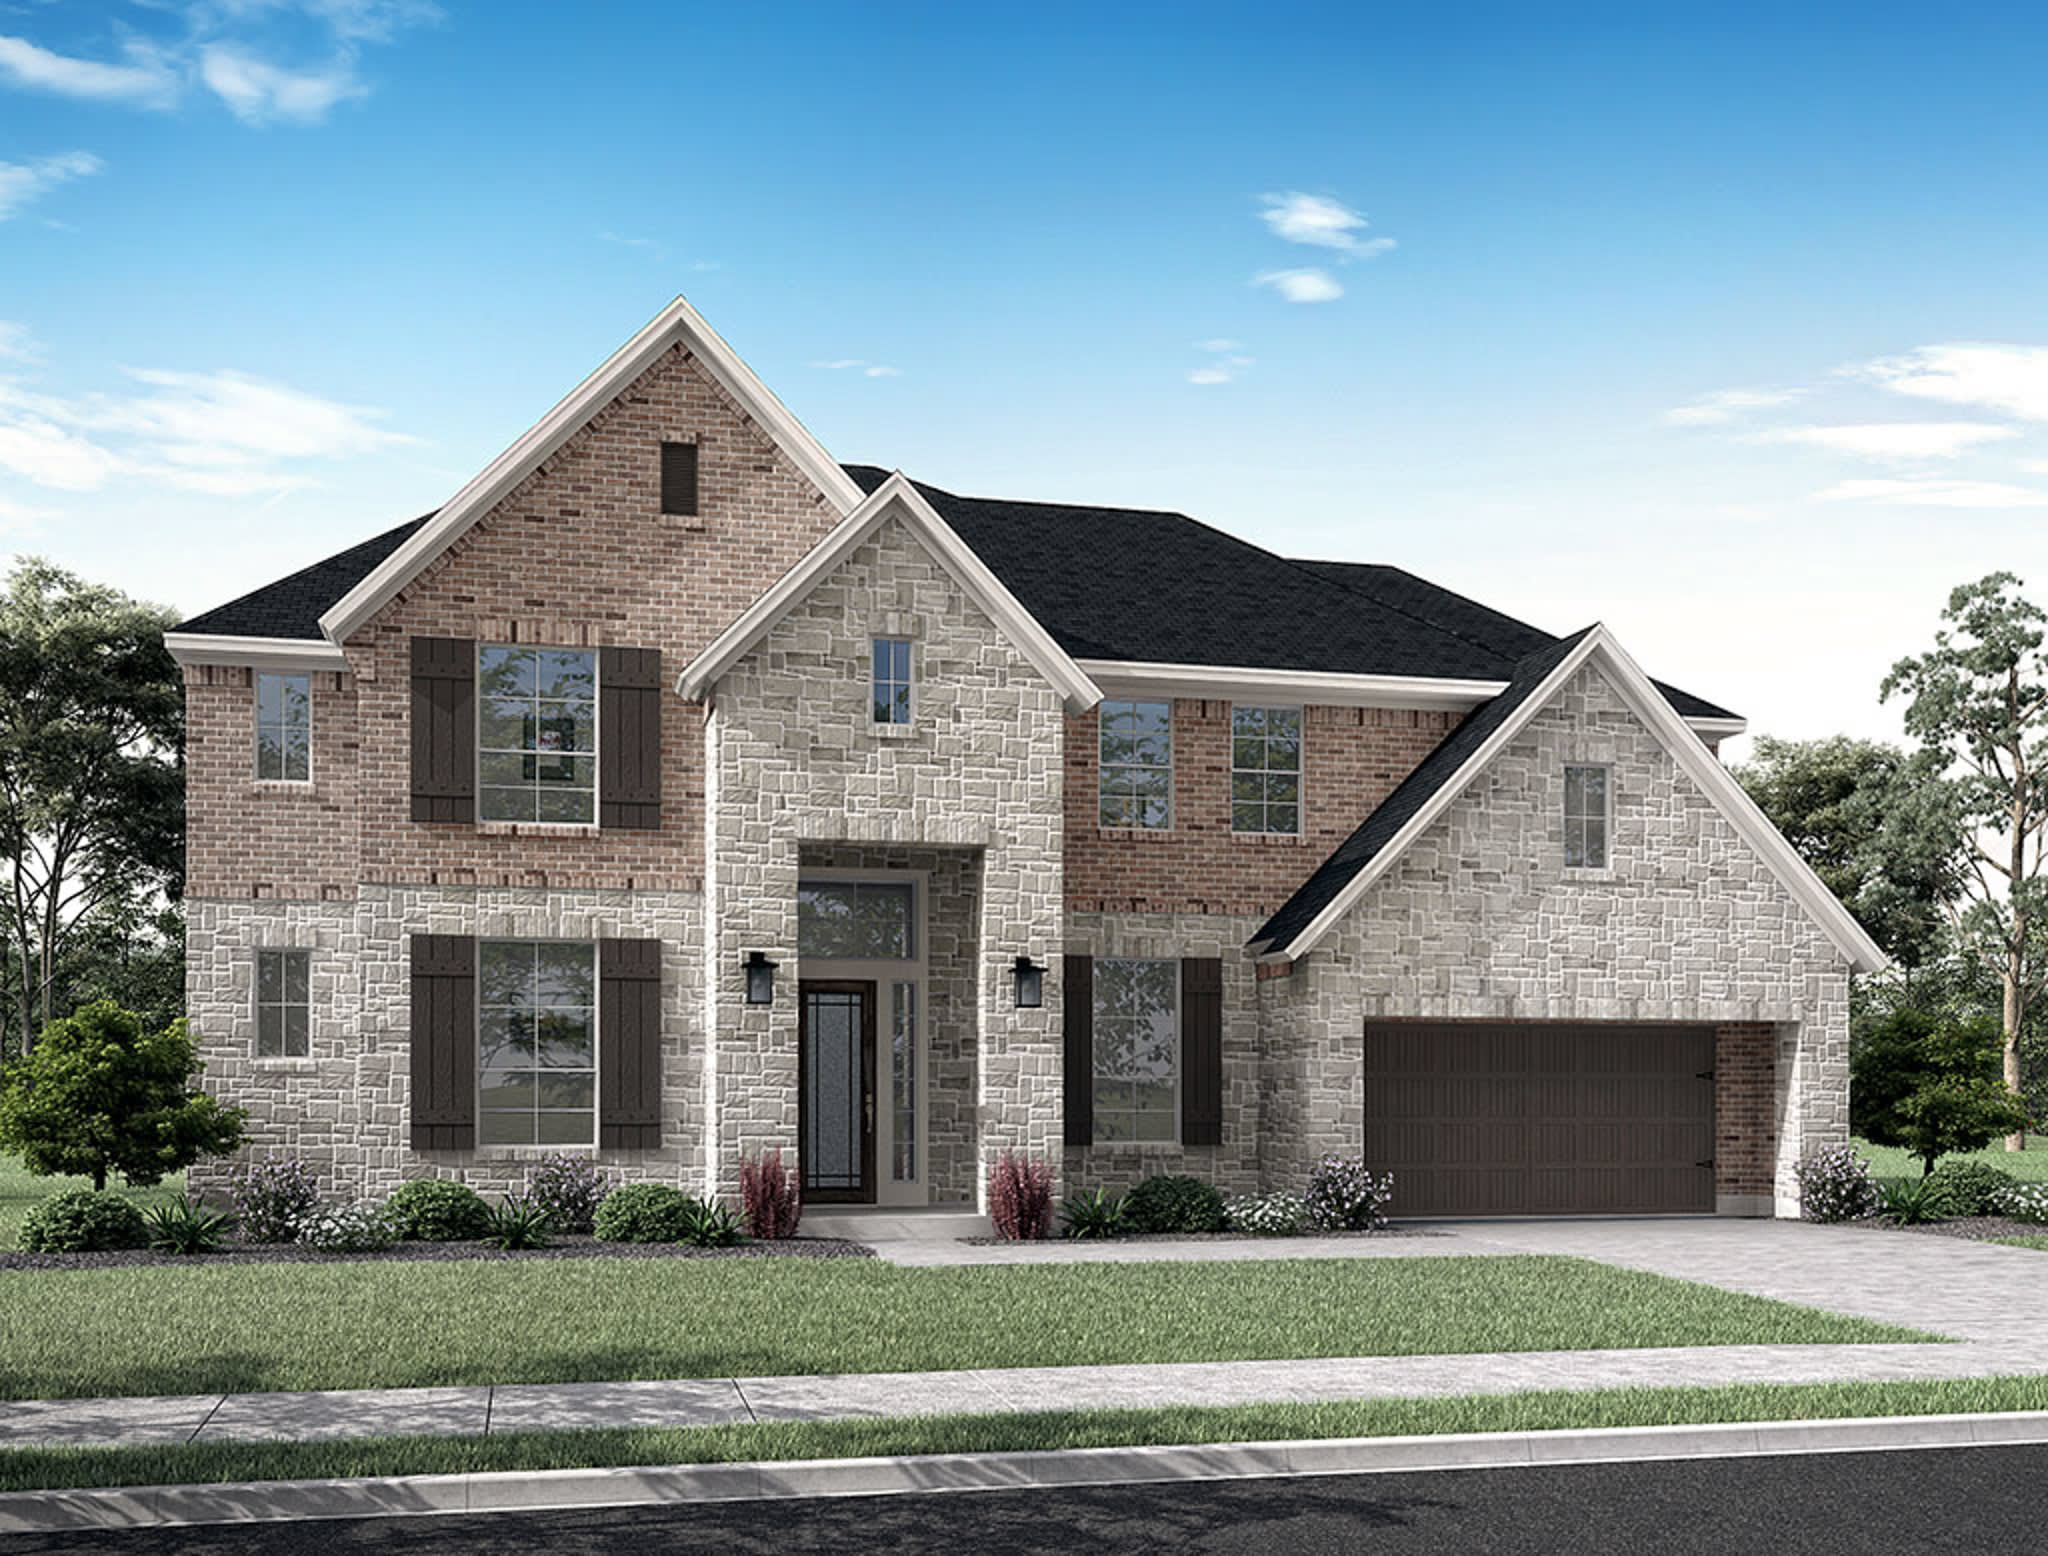
6035 Everwillow Drive
Richmond, Texas
$862,999
Homesite 12 • Bogata floorplan
In Arden Collection At Evergrove at Evergrove
5
Beds
4.5
Baths
3
Bay Garage
4,216
Sq. Ft.
Available Promotions (1)

4-5
Beds
3-4
Baths
3,799-4,356
Sq. Ft.
3
Bay Garage
1-2
Stories
Priced from the $700’s
Price Range
Welcome to the Arden Collection at Evergrove, a new planned community in Richmond, Texas — where space, comfort, and possibility meet. This collection features expansive homes on 70’ wide homesites with open layouts designed for modern living, set among scenic trails and resort-style amenities including a fitness center, zero-entry pool, playground, and dog park. Now selling—explore available floorplans, schedule a tour, or join the interest list for updates.
Community Address
6015 Sunset Grove Loop, Richmond, TX 77406Daily Hours
6035 Everwillow Drive
Richmond, Texas
$862,999
Homesite 12 • Bogata floorplan
5
Beds
4.5
Baths
3
Bay Garage
4,216
Sq. Ft.
Available Promotions (1)

3623 Misty Cedar Court
Richmond, Texas
$893,999
Homesite 31 • Lisbon floorplan
5
Beds
5.5
Baths
3
Bay Garage
4,419
Sq. Ft.
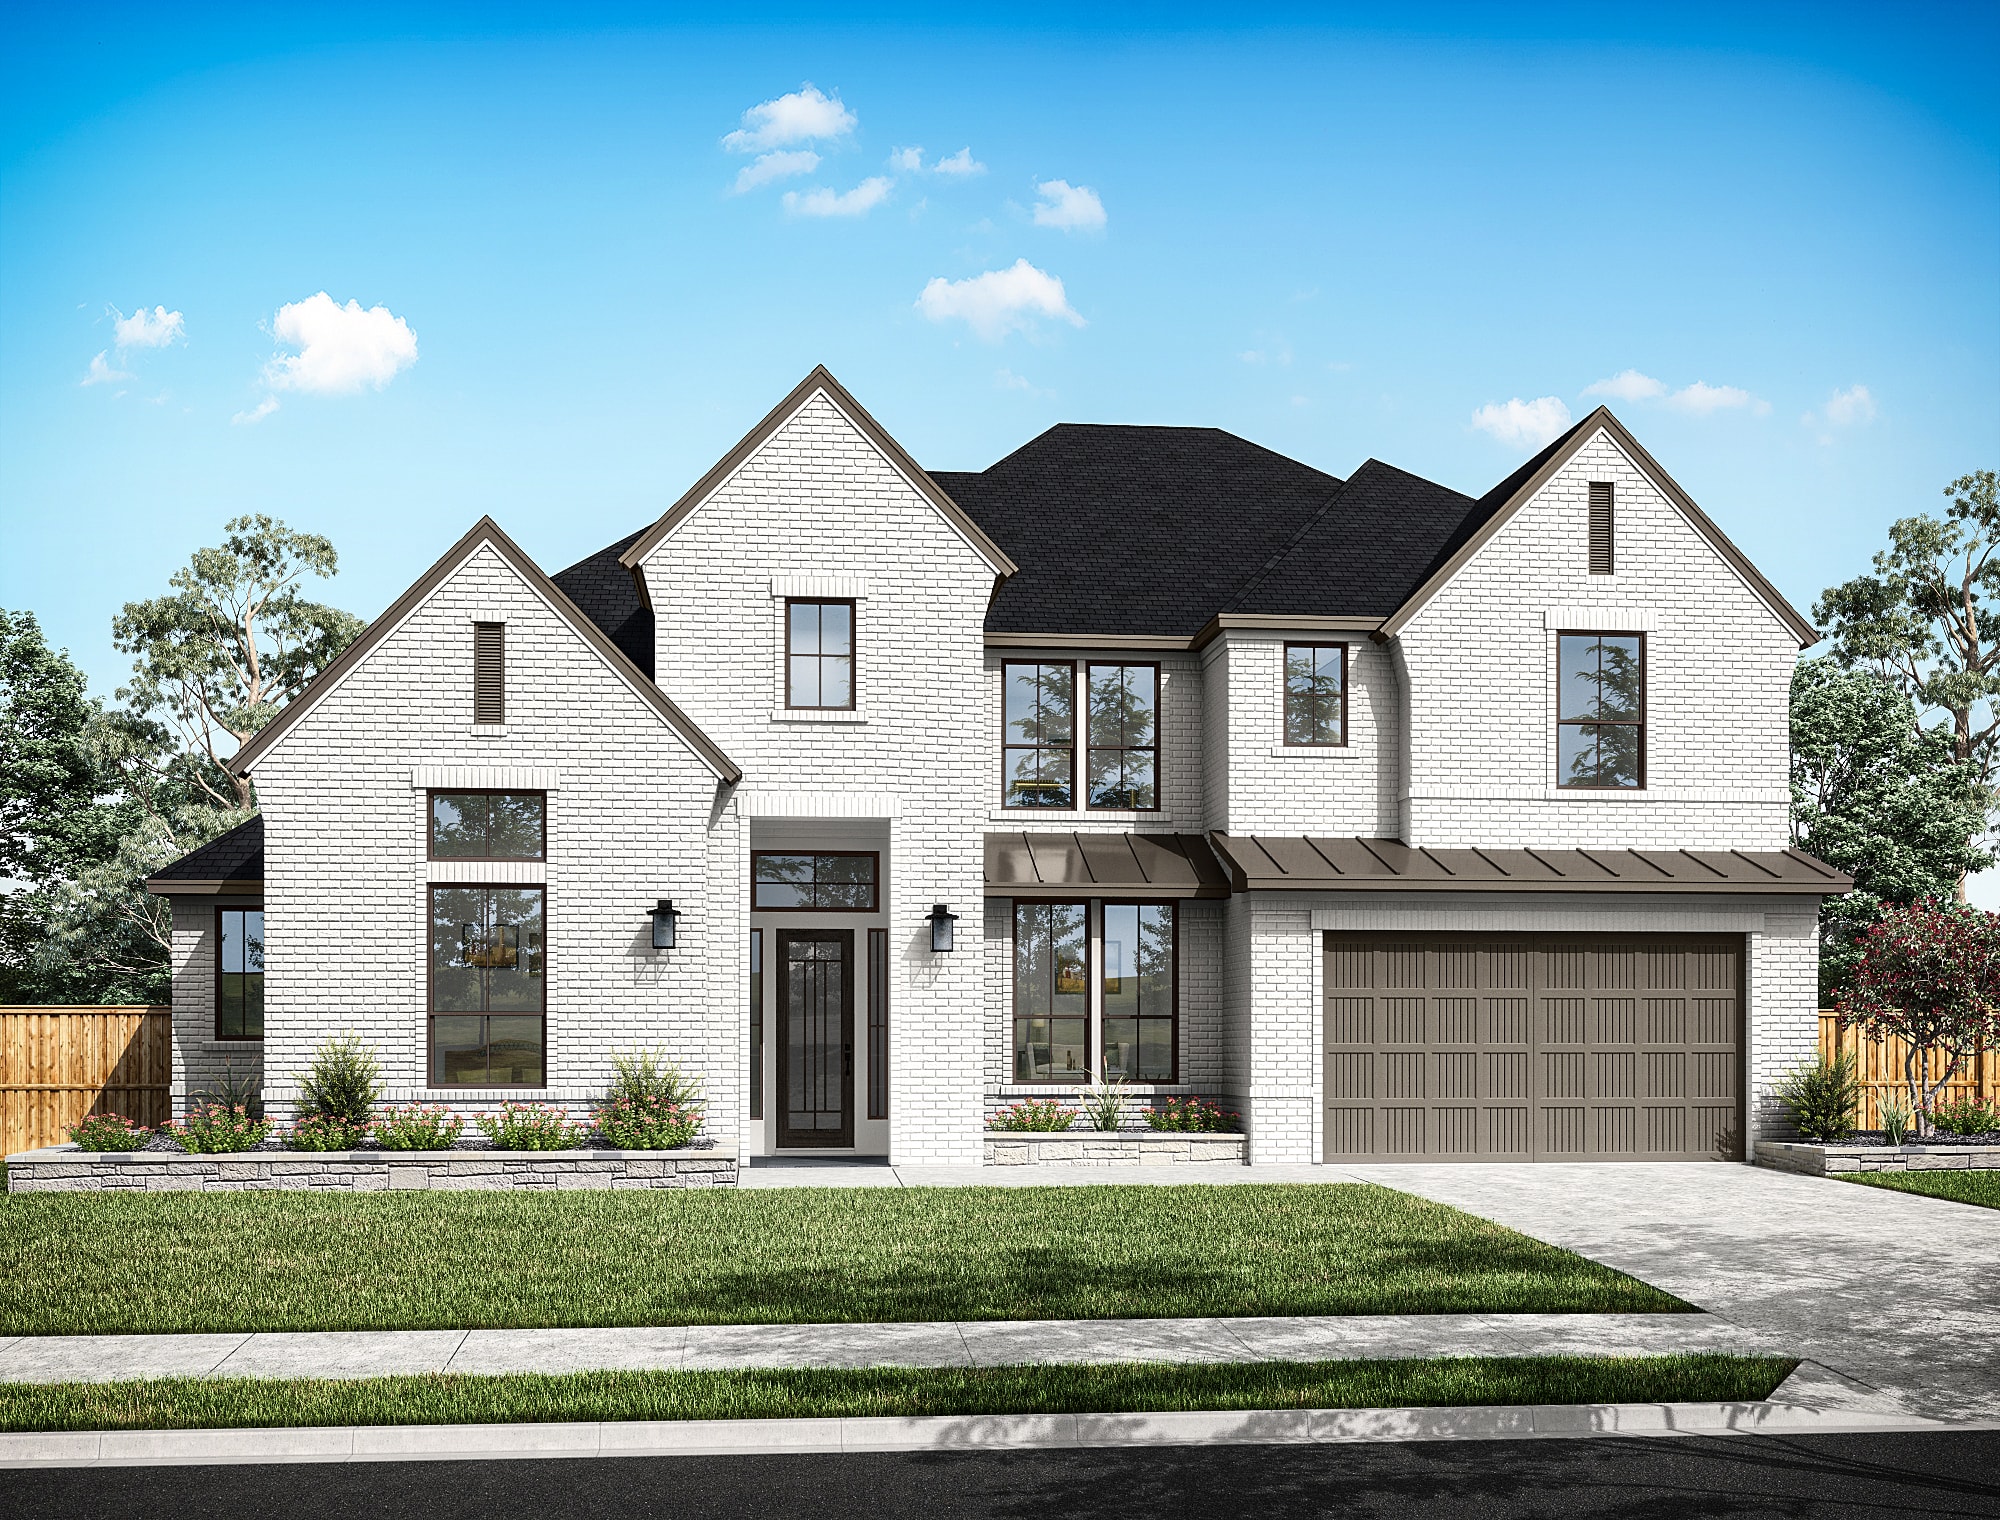
3618 Pinecrest Drive
Richmond, Texas
$896,963
Homesite 32 • Woodbridge floorplan
5
Beds
5.5
Baths
3
Bay Garage
4,420
Sq. Ft.
Available Promotions (1)

Bristol
Richmond, Texas
from $714,900
Tours Available
4
Beds
3.5
Baths
3
Bay Garage
3,782-3,799
Sq. Ft.

Bogata
Richmond, Texas
from $724,900
Tours Available
4
Beds
3.5
Baths
3
Bay Garage
3,956-3,965
Sq. Ft.

Lisbon
Richmond, Texas
from $738,900
Tours Available
4
Beds
3.5
Baths
3
Bay Garage
3,946-4,010
Sq. Ft.
See how your future home fits into the bigger picture. Our interactive map lets you see how each homesite lines up with trails, pools, parks, gathering spaces, and other amenities.


Barnhart Plan | Elevation C

Veneto Plan | Elevation D
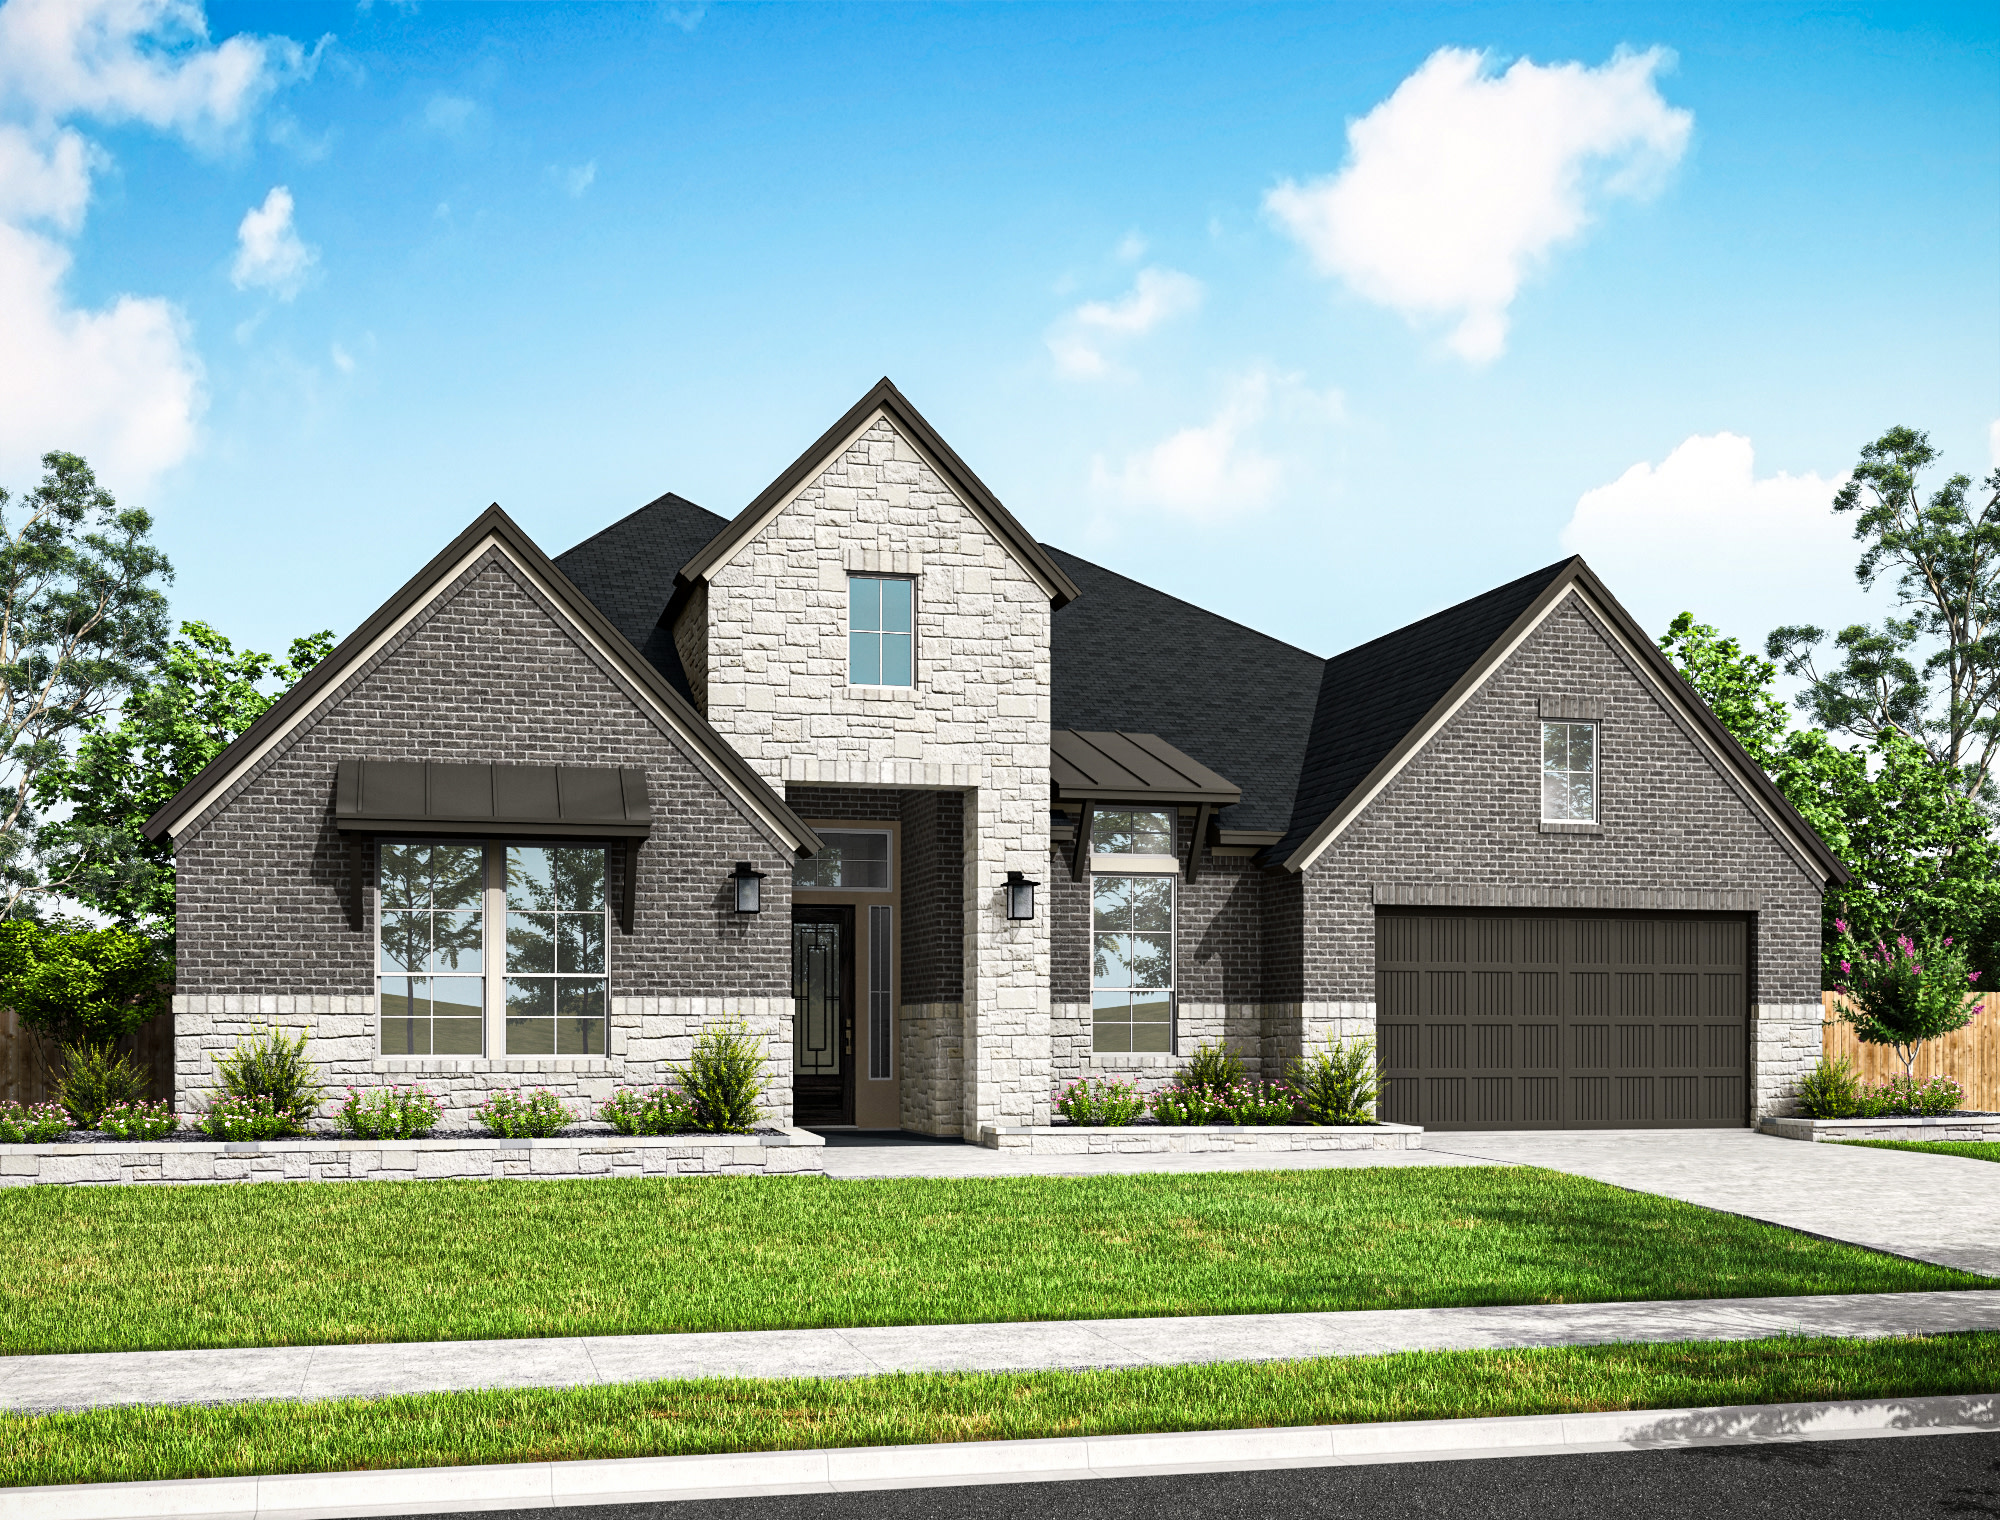
Bristol Plan | Elevation C

Fulbright Plan | Elevation C

Brant Plan | Elevation D

Heron Plan | Elevation G


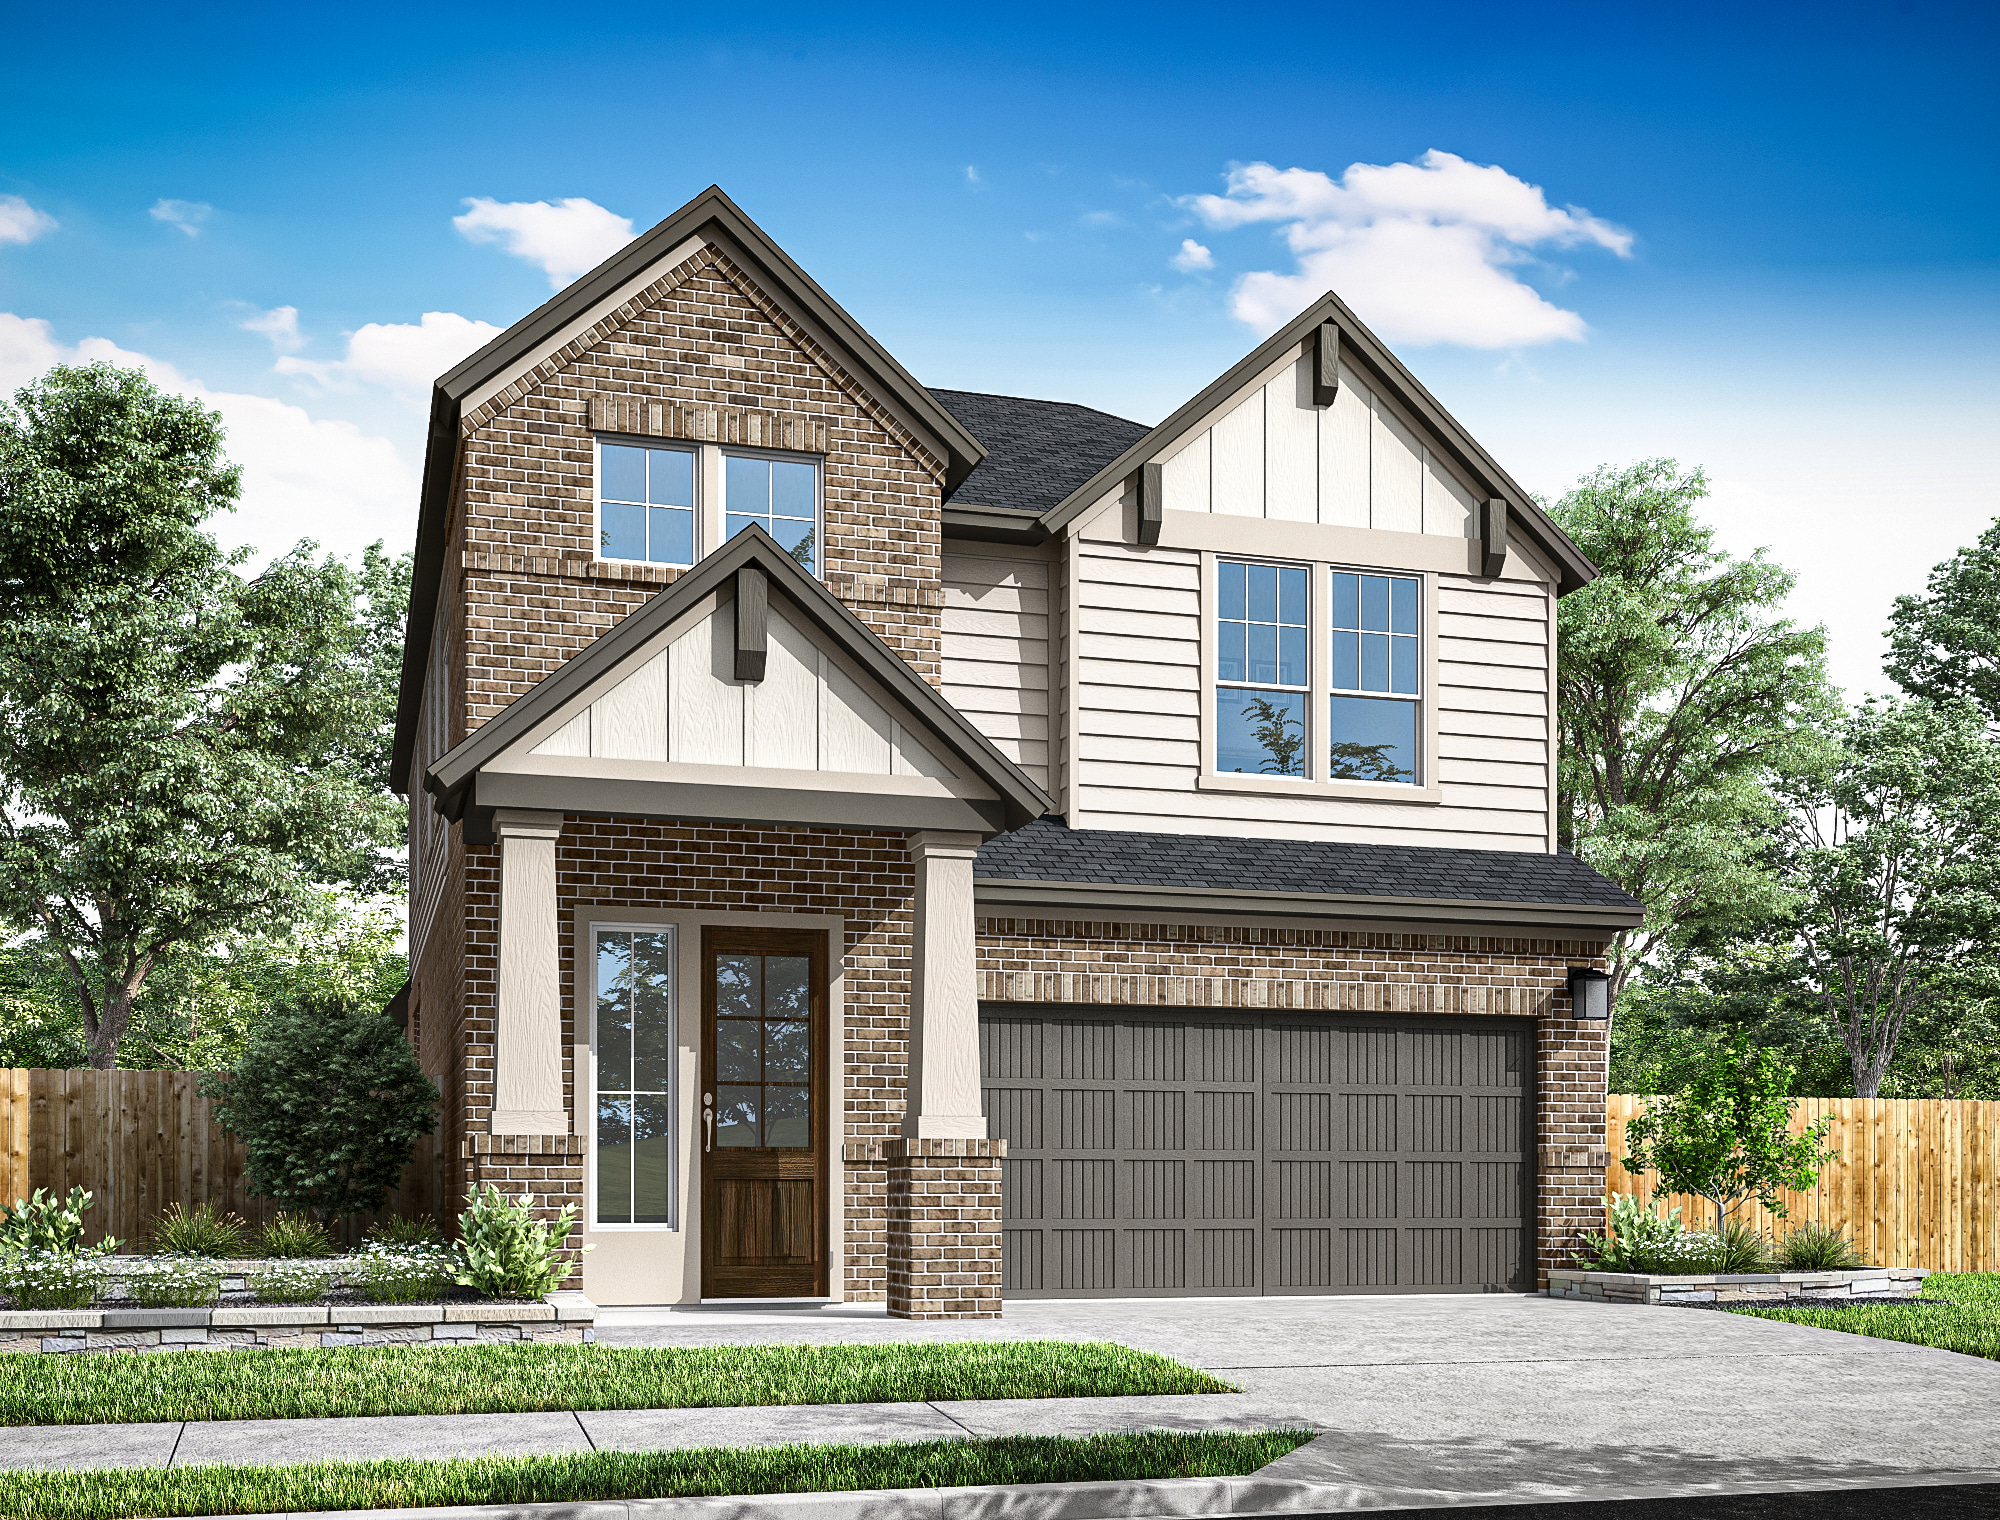
Barnhart Plan | Elevation C

Thoughtfully designed homes and roomy homesites create flexibility for gathering, relaxing, and enjoying everyday life.

Scenic trails, a fitness center, and a zero-entry pool make it easy to stay energized and enjoy the outdoors close to home.

The playground, dog park, and inviting shared amenities create easy opportunities to connect, play, and feel at home.
Set along Jones Creek with scenic trails, generous homesites, and modern farmhouse style, Evergrove brings a fresh sense of comfort and possibility to Richmond.
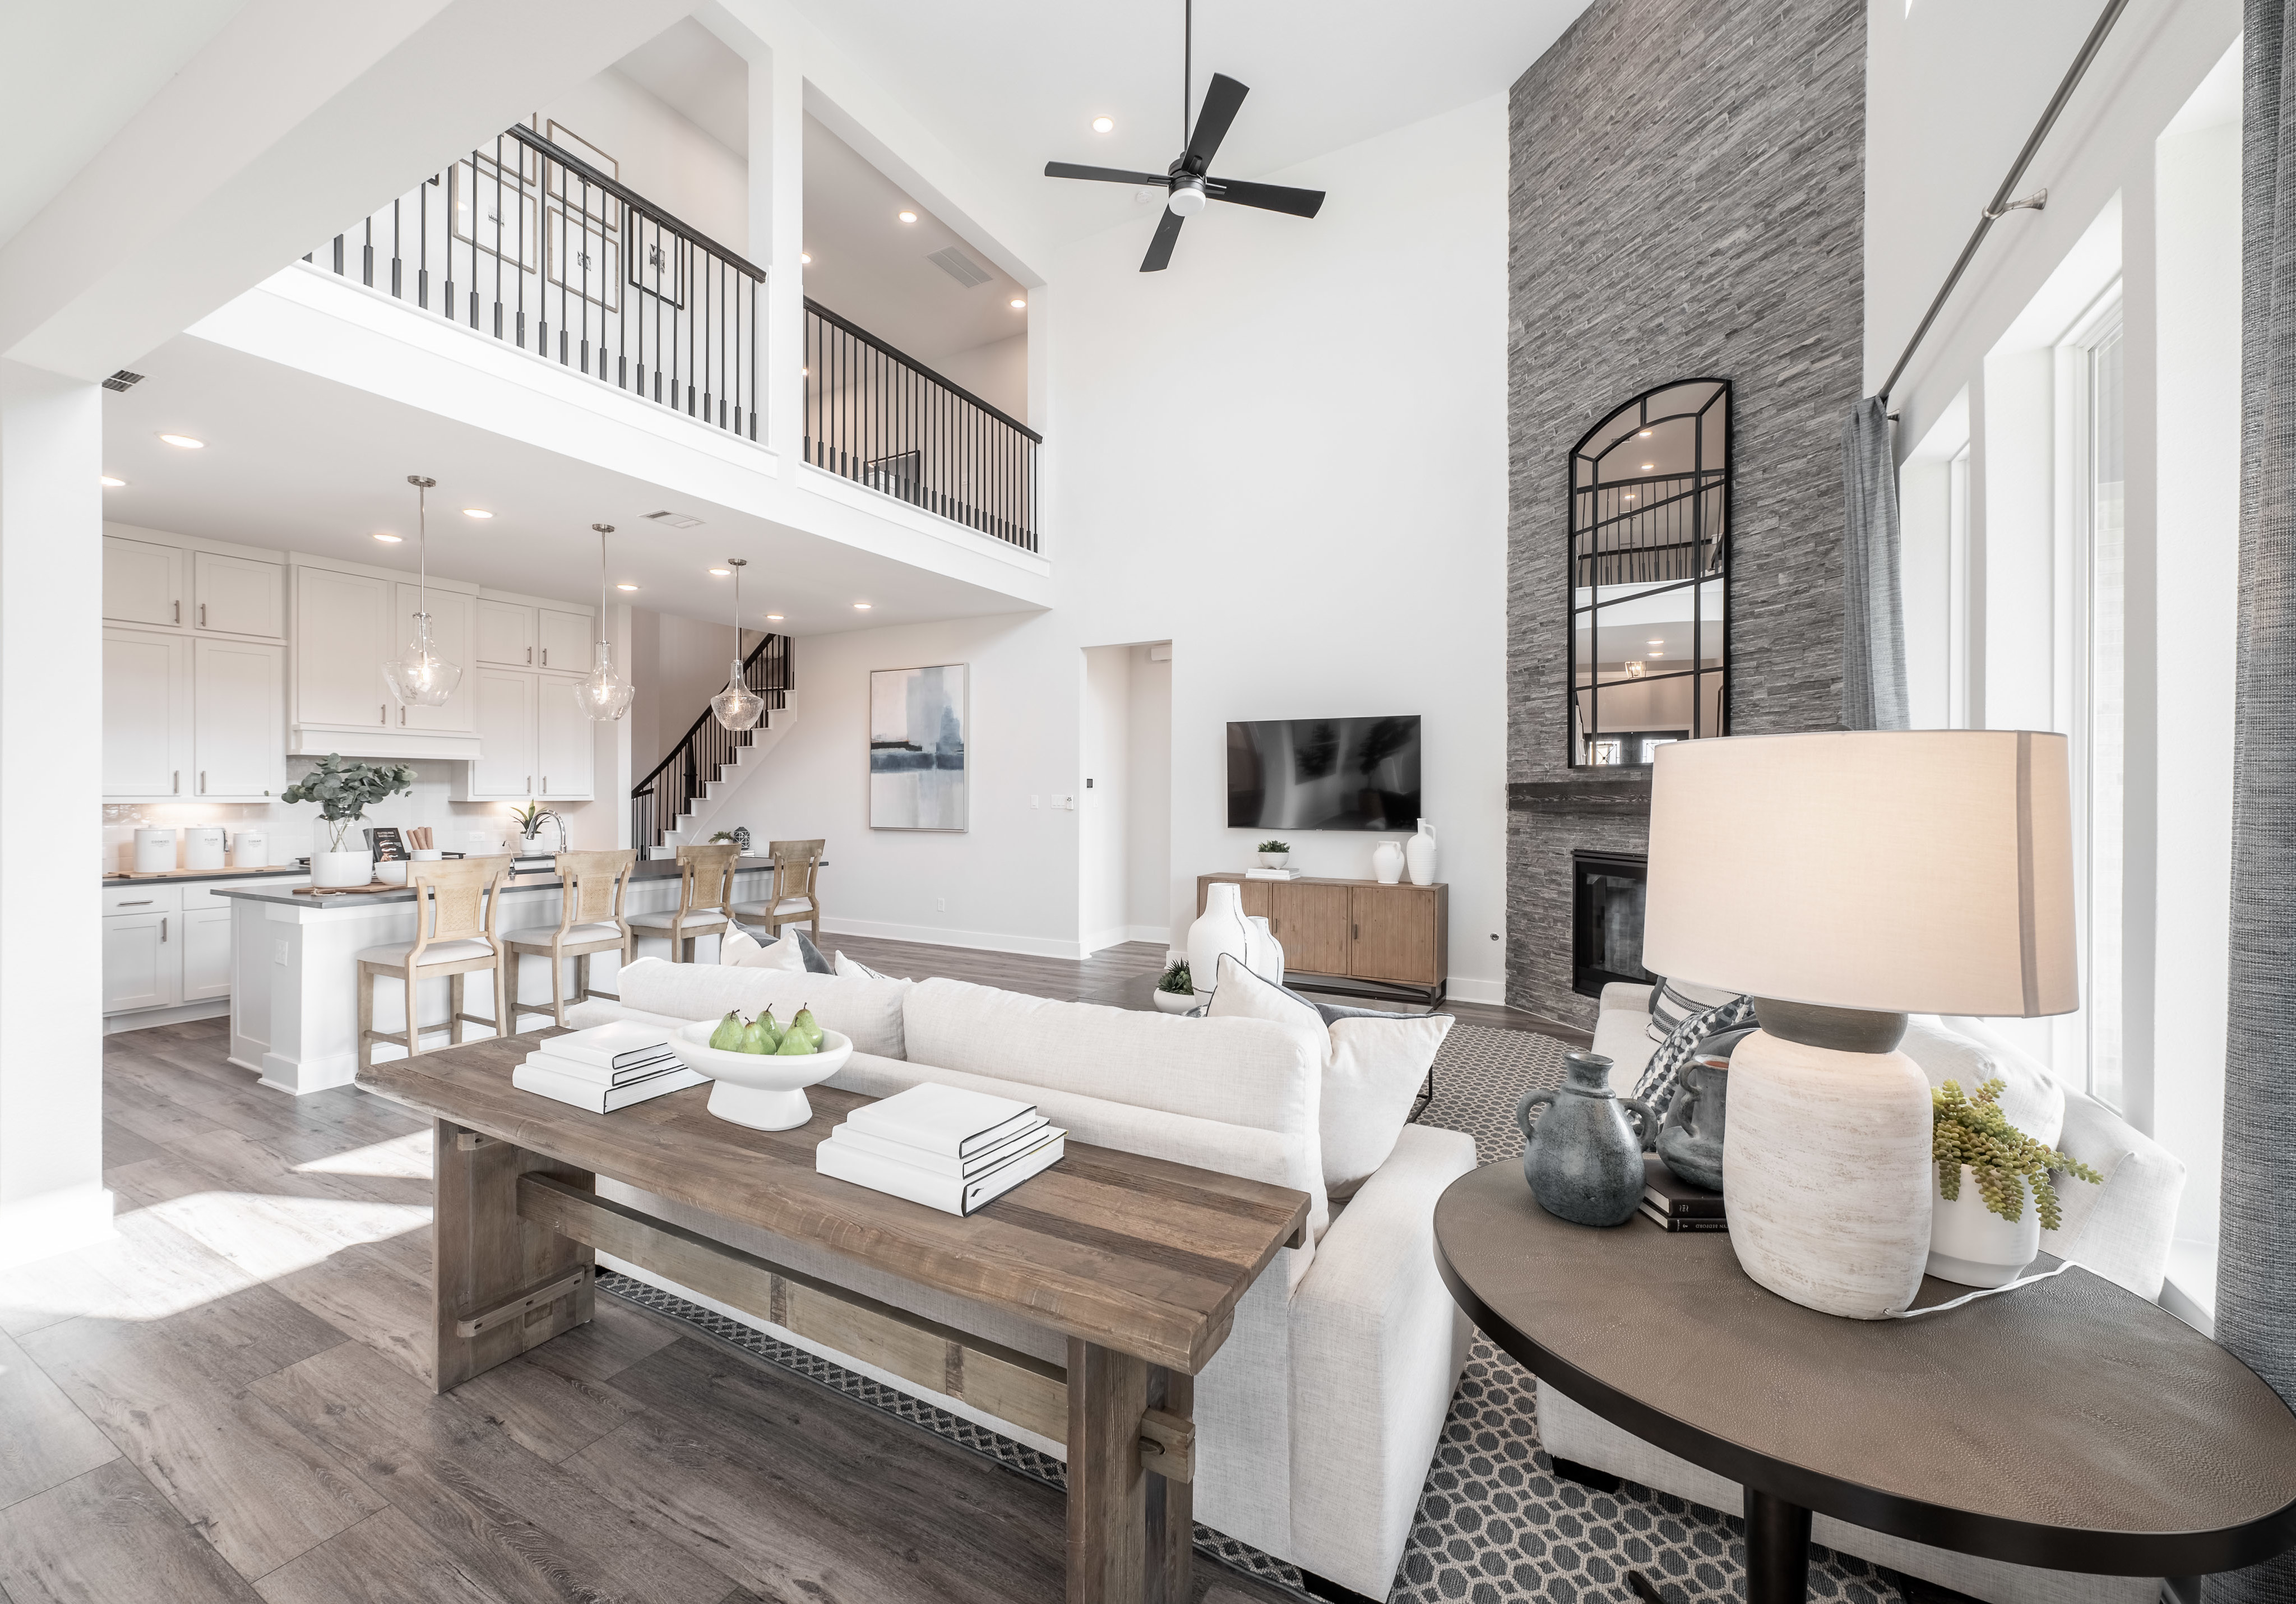
Thoughtfully designed homes and roomy homesites create flexibility for gathering, relaxing, and enjoying everyday life.

Scenic trails, a fitness center, and a zero-entry pool make it easy to stay energized and enjoy the outdoors close to home.

The playground, dog park, and inviting shared amenities create easy opportunities to connect, play, and feel at home.
Explore the interactive map to see nearby schools, shopping, dining, and everyday services.
“The Bridgeland team was amazing, they made the whole process super smooth and reassuring along the way.“
Tri Pointe Homeowner
“Everything was well-organized, clearly explained, and handled efficiently, which made the final step of the homebuying journey feel smooth and stress-free.“
Tri Pointe Homeowner
“I am very pleased with this purchase and will definitely recommend Tri Pointe to my friends because of their excellent service!“
Tri Pointe Homeowner

LivingSmart® brings together thoughtful design and well-being, creating homes that feel balanced, comfortable, and harmonized with their surroundings. Energy efficiency, water conservation, and mindful materials support a lifestyle that flows naturally, enriching both daily life and the world around you.

LiveAbility™ creates homes designed for modern living, with intuitive layouts, flexible rooms, and thoughtful design that makes daily life simpler, comfortable, and inspired.

Take the first step toward your new Tri Pointe home with confidence. In just minutes, you can get pre-qualified. It’s simple, secure, and designed to help you move forward with assurance.
There are three simple steps to purchasing a new Tri Pointe home. 1. Explore and choose your community of interest, then schedule an in-person tour at our new home gallery or set up time to connect virtually. During the visit, your New Home Advisor will help you select a new home that fits your needs and lifestyle. 2. Financing is an important step in buying a new home and we’re with you every step of the way. Getting pre-qualified with our affiliated mortgage company, Tri Pointe Connect®, for your desired community will put you one step closer to the home of your dreams. 3. Execute your new home purchase agreement and complete your loan application. Our team will guide you through the process for final loan approval, loan funding and receiving keys to your new home. Download our Homebuying Journey guide here to dive deeper into every step of the homebuying process, from purchasing to design, to construction and move in day.
Personalization is one of the most important steps in the homebuying process. The Design Studio is a thoughtfully curated space where you can personalize many aspects of your home. Through our Design Studio, you’ll meet with your personal Design Consultant who will guide you through the entire process, which includes selecting the right options for your home, taking into consideration your style and budget, as well as the floorplan of your new home. To learn more about personalizing your new Tri Pointe home, visit our Design Studio FAQs.
Yes, we offer financing options with Tri Pointe Connect®, our affiliated mortgage company. Your New Home Loan Consultant and New Home Advisor work together to make sure all of your questions are answered and your loan stays on track. To learn more about financing your new Tri Pointe home, visit our financing resources.
The priority group starts forming approximately 30-45 days before sales commence in the new community. An email will be sent to customers on the interest list, inviting them to join the community priority group with instructions for submitting their online pre-qualification application starting on a specific date and time.
The annual Homeowners Association Dues are TBD. The 2026 combined tax rate will be 3.166%. (*Note: All calculations are estimates and provided for informational purposes only. Actual amounts may vary.)


